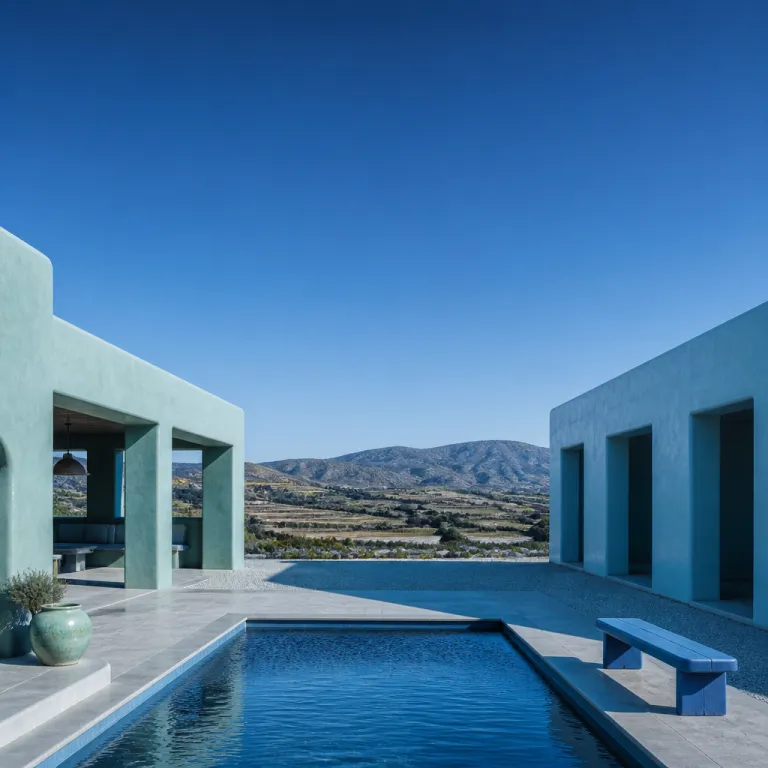
Why arid climate farm stay architecture feels so effortlessly cool
Step into a serious arid climate farm stay architecture property and the first sensation is relief from the heat. The air is slower, the light is filtered, and the architecture and interior design quietly choreograph how your body responds to the desert climate. You move from blinding sun into deep shade, from exposed gravel to cool stone floors, and the contrast makes every space feel intentional.
In these farm stays, the building is not a backdrop but a climate responsive tool that shapes how you sleep, eat, and read during the long heat summer months. Thick walls made from adobe, rammed earth, or stone hold the day’s heat outside and release stored energy late at night, so living spaces stay cool without aggressive air conditioning. This is arid climate farm stay architecture as responsive design rather than décor, and it changes how you think about comfort in dry landscapes.
Guests used to glassy urban towers or northern cities often comment on how quiet these houses feel, even when the farm is busy. The open yet protected courtyard house layout absorbs noise and funnels breezes, while vernacular architecture details such as deep reveals and small exterior openings keep interiors dim and calm. For solo travelers, that combination of sensory softness and functional climate action is often the reason they continue to seek out farm stays in the desert rather than standard resorts.
Thermal mass, thick walls and the art of staying cool without machines
At properties like Son Vell in Menorca or Finca La Donaira in Andalucía, thermal mass is not a theory ; it is the reason you sleep well. Adobe and stone architecture design, laid up in thick walls sometimes exceeding 60 centimetres, slows the transfer of heat so effectively that indoor temperatures can drop several degrees compared with the outside air. One study in Adrar, Algeria measured a temperature reduction of about 5 °C in adobe buildings, while shading strategies in Phoenix, Arizona achieved up to 10 °C of relief during peak heat summer afternoons.
These are not nostalgic gestures toward the past but precise design solutions for a harsh desert climate that punishes thin construction. When you book a farm stay built with local materials such as adobe, lime plaster, or rammed earth, you are choosing sustainable architecture that is inherently energy efficient rather than relying on constant mechanical cooling. The same principles now influence contemporary American architecture on working ranches in the Southwest, where architects combine passive cooling, shaded verandas, and compact house desert footprints to reduce energy demand.
For a deeper sense of how architecture and food culture intersect in these places, read about field-to-table meals in this guide to modern farm architecture with rural soul. There, responsive design is not only about climate responsive façades but also about how living spaces open to orchards, vineyards, and vegetable plots that dictate the menu. When you understand how thermal mass, shade, and airflow work together, you start reading every building as a quiet machine for comfort rather than just a pretty shell.
The courtyard house: shade, airflow and social life in one move
The most distinctive move in arid climate farm stay architecture is the courtyard house, a typology that has shaped rural living from North Africa to the Middle East. Here, the building wraps around an open central space that becomes the farm’s lungs, pulling air through shaded passages and releasing heat upwards into the night sky. Guests quickly learn that the coolest route across the property is rarely the shortest one, but the path that hugs colonnades and passes under vines.
Courtyards are effective in arid climates because they enhance ventilation and provide shaded outdoor spaces. How do adobe walls improve thermal comfort? They provide thermal mass, stabilizing indoor temperatures. Are these methods energy-efficient? Yes, they reduce reliance on mechanical cooling systems.
For solo travelers, the social impact of this architecture is subtle but powerful, because the courtyard becomes the default meeting point where children play, farmers sort produce, and guests linger over coffee. In the evening, when the heat finally softens, you may find yourself reading in a corner while a family shares dinner nearby and the architect owner quietly adjusts a shading screen to tune airflow. This is climate responsive design at its most human scale, where passive cooling, shade trees, and water features collaborate to keep everyone comfortable without sacrificing privacy or calm.
Sensory differences: how desert farm stays rewrite your idea of comfort
Arid climate farm stay architecture feels radically different from the timber barns and slate roofs of northern European countryside escapes. Step outside your room at dawn and the smell of dry herbs, dust, and irrigation water instantly tells you that this is a working landscape, not a stage set. The contrast between the white glare of the desert and the deep shadow of arcades or pergolas makes every transition between spaces feel almost cinematic.
Inside, living spaces are arranged to stay cool and quiet during the fiercest heat summer hours, often with small high windows that admit light but not direct sun. Ceiling fans, cross ventilation, and carefully placed openings work with the building’s mass so that passive cooling becomes a daily ritual rather than a hidden system. You might nap in a thick-walled room after lunch, then continue your day on a shaded roof terrace where the breeze and a simple canvas awning do more work than any air conditioner.
These properties rarely feel urban, yet they are deeply connected to the future of cities because they model climate responsive strategies that dense environments urgently need. Architects studying vernacular architecture in the desert now translate courtyard house principles into multi family blocks, using similar responsive design tactics to carve out shared outdoor space and reduce energy use. As a guest, you are not just enjoying comfort ; you are effectively beta reading the next chapter of sustainable architecture that will shape how we live in hotter climates.
What to look for when booking an arid climate farm stay
When you scroll through listings on a luxury farm stay platform, the photographs rarely explain why one house desert property will feel cooler and calmer than another. Start by looking for evidence of thick walls, small exterior openings, and deep shade around the main living spaces, because these are the clearest signs of serious arid climate farm stay architecture. If the description mentions adobe, stone, or other local materials, you can usually expect better thermal performance and more energy efficient comfort.
Ceiling height matters as much as wall thickness, since tall rooms allow hot air to rise above the occupied zone and make it easier to stay cool without mechanical systems. Pay attention to window placement in the floor plans or images, checking whether bedrooms and living spaces can open on two sides for cross ventilation during the heat summer season. Outdoor sleeping options, such as roof terraces or screened verandas, are another hallmark of responsive design in the desert climate, especially for solo travelers who like to read under the stars.
On serious booking sites, the privacy policy and property descriptions increasingly reference climate action, energy performance, and sustainable architecture rather than just style. Hosts and architects now comment openly on how their design solutions reduce energy use, protect children play areas from harsh sun, and maintain comfortable temperatures year round. For a sense of how architecture, farming, and food culture align, look for stays that talk about meals shaped by the harvest, then read this piece on farm kitchens that follow the fields to understand what that really means in practice.
From farm fields to future cities: why this architecture matters now
The quiet intelligence of arid climate farm stay architecture is starting to influence how architects think about dense urban projects and resort masterplans. Lessons from courtyard house layouts, passive cooling strategies, and vernacular architecture details now appear in contemporary American architecture experiments and in new farm hotels near Marrakech and across the Mediterranean. These buildings show that climate responsive comfort does not require high tech façades, only a clear reading of sun paths, wind patterns, and local materials.
Designers working on the next generation of farm stays treat each building as a prototype for future cities that must handle more heat with less energy. They use responsive design to shape open and semi open space, carving out shaded walkways, loggias, and planted courtyards that continue to perform even as the climate warms. In many projects, architects collaborate with farmers and cultural heritage organizations to revive traditional construction while integrating discreet modern systems for water management and energy monitoring.
For travelers, staying in these properties is a way to participate in climate action without sacrificing comfort or aesthetic pleasure. You experience how sustainable architecture can support daily routines, from where children play in the afternoon to how you move between living spaces at night, guided by pools of shade and moving air. The social impact is cumulative ; as more guests comment on comfort achieved without constant cooling, more owners and architects feel confident investing in architecture design that prioritizes thermal mass, shade, and airflow over short term visual spectacle.
Key figures on thermal comfort in arid farm stays
- Adobe walls in arid farm buildings can reduce indoor temperatures by around 5 °C compared with outside air, as shown in a study from Adrar, Algeria, which confirms the value of thermal mass in hot desert regions.
- Effective shading strategies, such as deep verandas and courtyard trees, have been measured to lower perceived temperatures by up to 10 °C in hot cities like Phoenix, Arizona, demonstrating how open yet shaded space can rival mechanical cooling during heat summer peaks.
- Traditional passive cooling methods, including natural ventilation and courtyard layouts, can significantly cut reliance on air conditioning, making arid climate farm stay architecture more energy efficient and resilient during power disruptions.
- Ongoing collaborations between local builders, architects, and cultural heritage organizations in arid regions aim to enhance comfort, reduce energy use, and preserve vernacular architecture, reinforcing the role of farm stays as living laboratories for sustainable design.
FAQ about arid climate farm stay architecture
How do adobe walls improve comfort in arid farm stays ?
Adobe walls provide substantial thermal mass, which slows the transfer of heat from the outside to the inside during the day. This stabilizes indoor temperatures and keeps living spaces cooler when the desert climate is at its hottest. At night, the stored energy is released gradually, creating a more even and comfortable temperature cycle.
Why are courtyards so common in desert farm architecture ?
Courtyards act as shaded outdoor rooms that encourage air movement and create cooler microclimates within the building footprint. Their open yet enclosed form supports cross ventilation, while trees, water features, and paving choices further enhance passive cooling. In farm stays, these spaces also serve as social hubs where daily life unfolds away from direct sun.
Are passive cooling methods in farm stays really energy efficient ?
Passive cooling methods such as thermal mass, shading, and natural ventilation reduce the need for mechanical air conditioning, which lowers energy consumption and operating costs. Because these strategies rely on architecture and landscape rather than equipment, they continue to perform even during power cuts or maintenance issues. Over time, this makes arid climate farm stay architecture both more sustainable and more resilient.
What should I check in photos when booking a desert farm stay ?
Look for thick walls, small exterior windows, and generous shaded areas around terraces and courtyards, as these features indicate serious climate responsive design. High ceilings, ceiling fans, and openings on opposite walls suggest good cross ventilation, which helps interiors stay cool during heat summer afternoons. Roof terraces, verandas, and sheltered outdoor beds are also strong signs that the property is designed for comfort in an arid climate.
Can lessons from arid farm stays apply to urban apartments ?
Many principles from vernacular architecture in the desert translate directly to dense urban housing, including the use of courtyards, shading devices, and thermal mass. Architects now adapt these ideas to multi storey buildings, creating shared open spaces and façades that reduce heat gain while improving natural light and airflow. Staying in a well designed farm property can give you a clear, tangible sense of how such strategies might improve comfort in future cities.